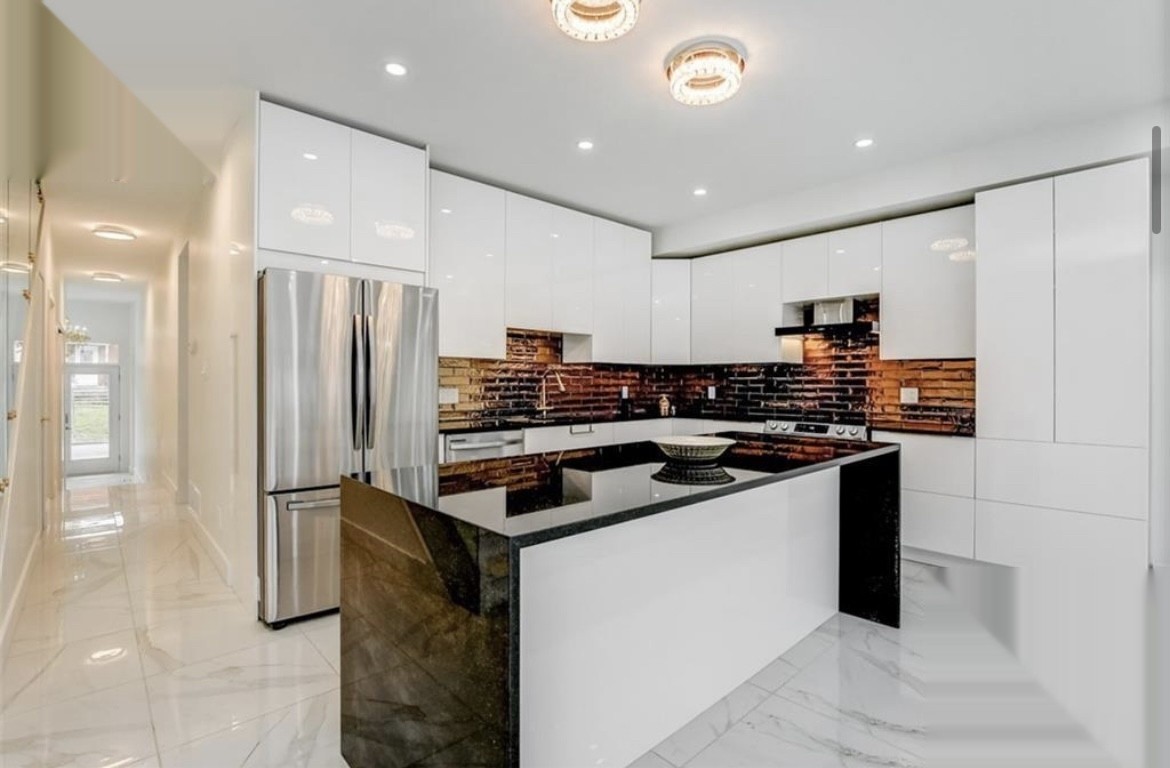
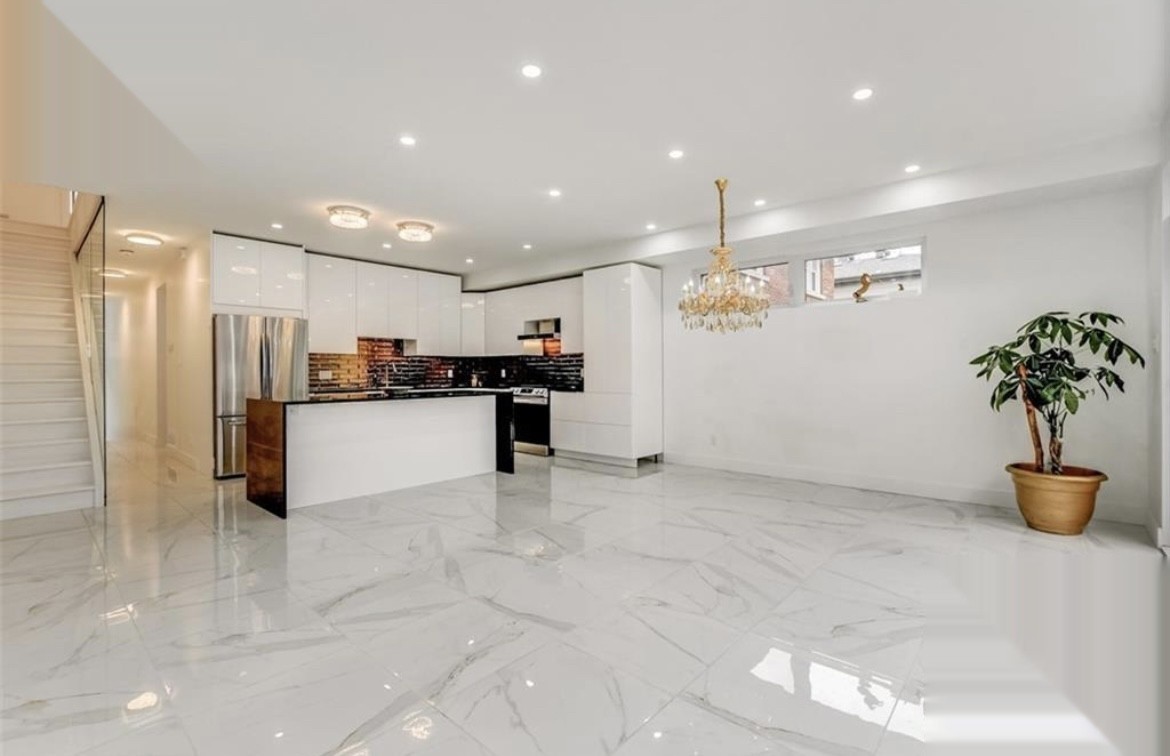
The kitchen
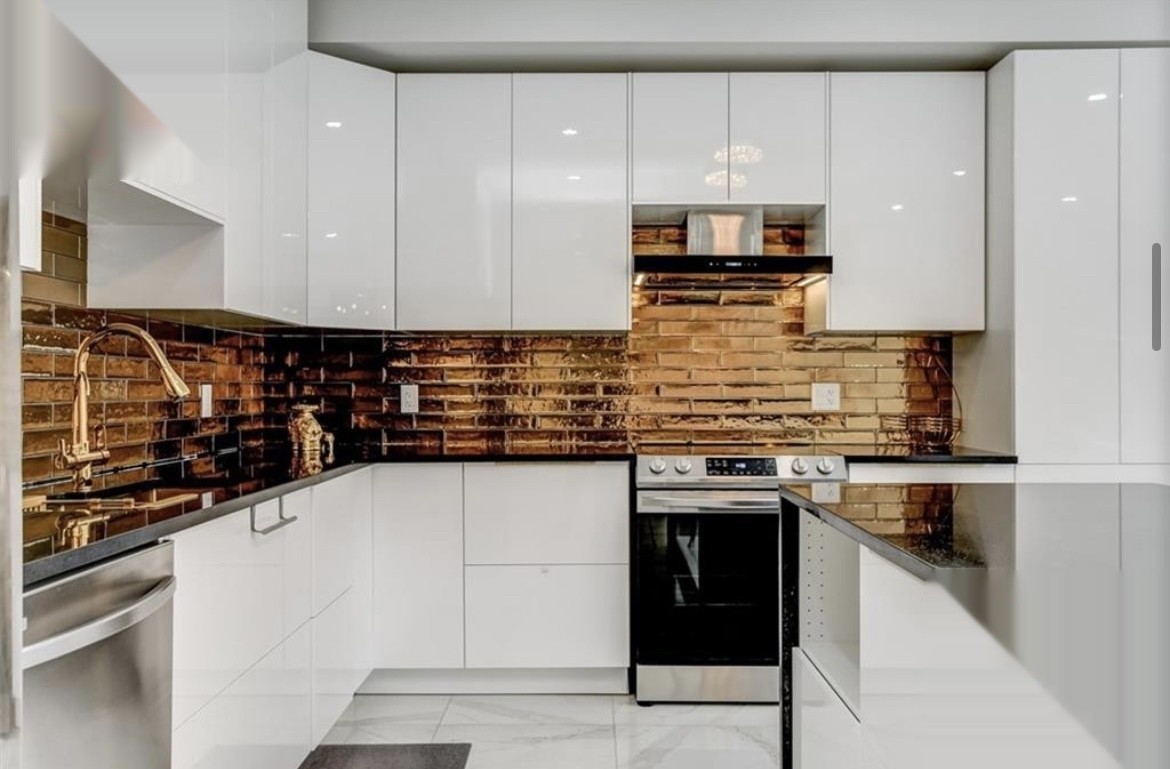
A waterfall-edge granite island, stainless appliances and a herringbone backsplash, open to the dining room.
Home value · $1,399,000 · Three-bedroom residence
Sold by owner.
In Westboro — one of Ottawa’s most distinguished neighbourhoods — a 2021-built house a few minutes from the cafés: three bedrooms over three levels, a chef’s kitchen with a waterfall granite island, and a private south-facing yard. Offered direct, with no agent or commission between us.
The gallery
Ten photographs of the house as it stands today. Tap any frame to open it full screen.
Welcome to this exquisite executive residence, ideally located in the heart of Westboro - just steps from trendy cafes, boutique shops, lush parks, top-rated schools, and moments from Highway 417 for effortless commuting.
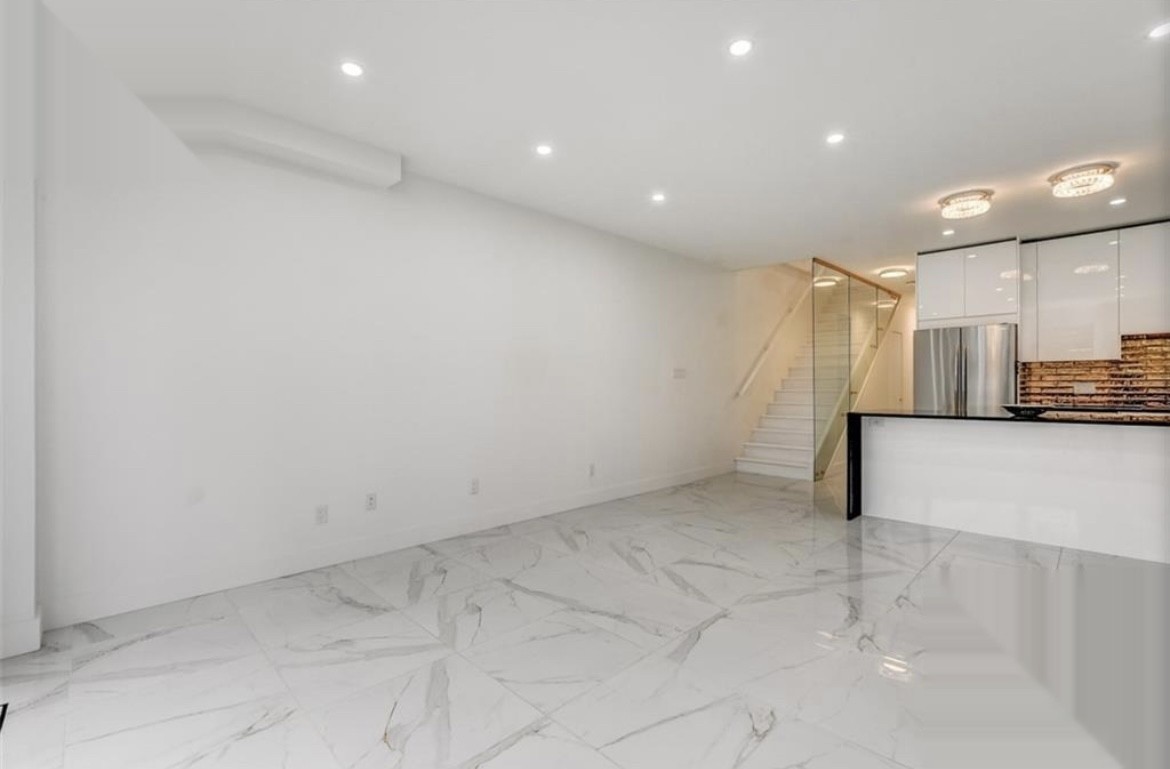
Built in 2021, this modern home offers a seamless blend of luxury and functionality across three well-appointed levels. The inviting front foyer welcomes you with a generous closet and direct access to the heated garage - perfect for Ottawa winters. Step into the main living area where 9-foot ceilings, sleek tile flooring, and a stylish powder room set the tone for contemporary living. The chef-inspired kitchen features stainless steel appliances, a striking backsplash, and a waterfall-edge granite island that anchors the open-concept layout.
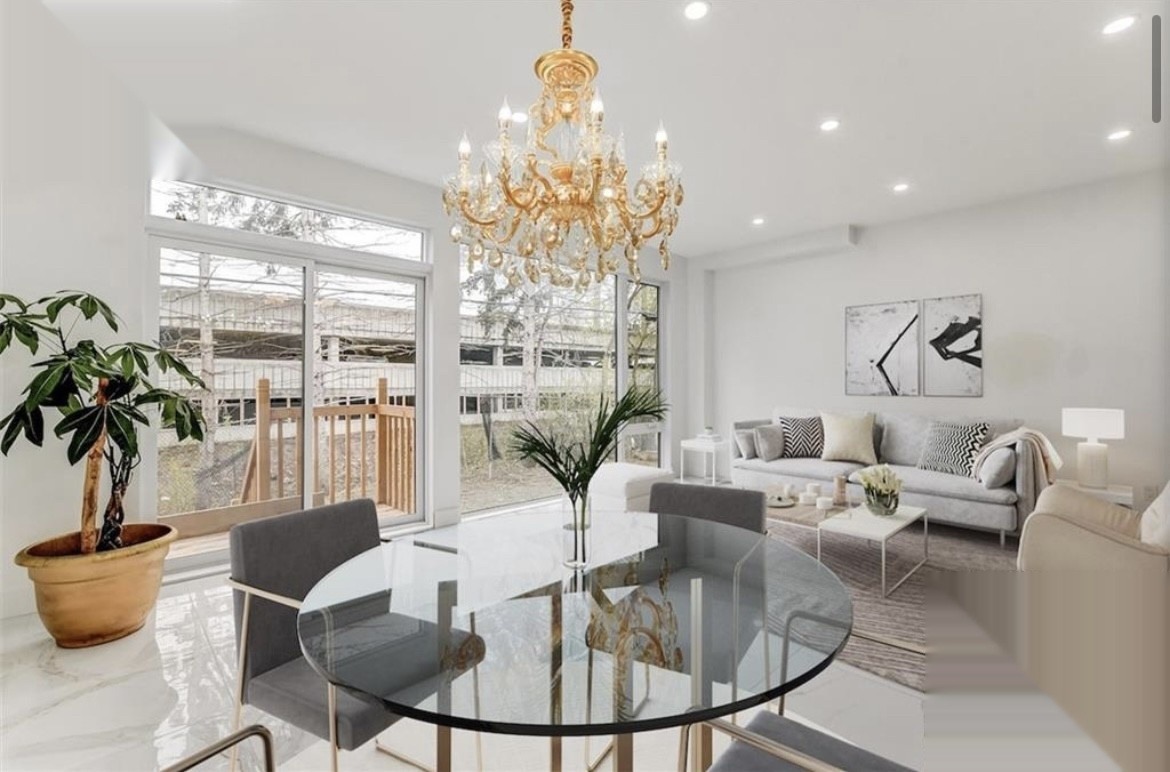
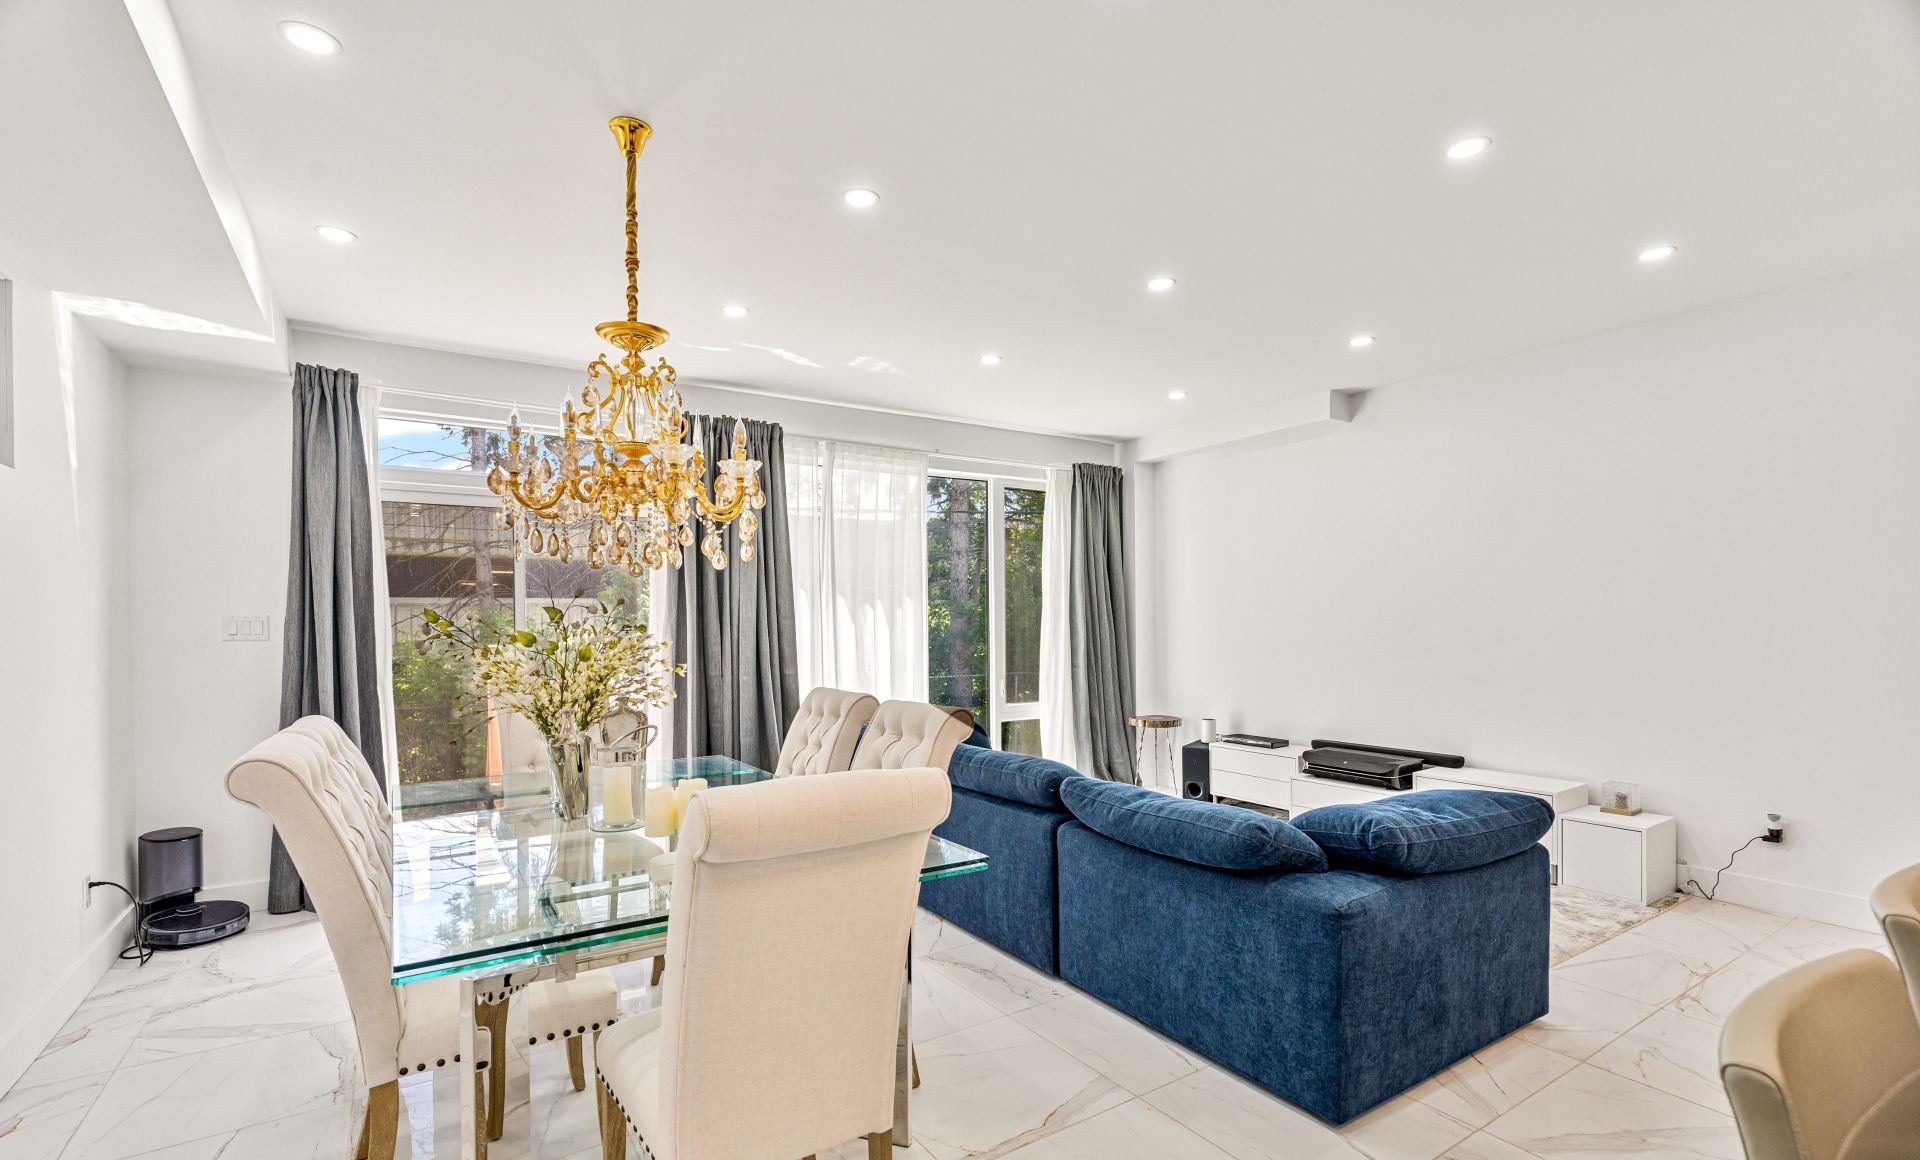
It's an entertainers dream, flowing effortlessly into the sun-drenched dining space and airy living room with patio doors that open onto a private, south-facing backyard - ideal for indoor-outdoor living. Upstairs, the primary suite is a luxurious retreat, showcasing warm maple hardwood floors, a walk-in closet, and a spa-like ensuite bathroom. Two generously sized secondary bedrooms, one with cheater access to the full bathroom, and a convenient second-floor laundry room complete this level.
The lower level is framed, insulated, and comes with drywall ready for installation - offering an exciting opportunity to customize additional living space. Whether you envision a legal Secondary Dwelling Unit (SDU) for added income or a private suite for multi-generational living, the possibilities are endless. This is modern Westboro living at its finest - schedule your private showing today!
A waterfall-edge granite island, stainless appliances and a herringbone backsplash, open to the dining room.
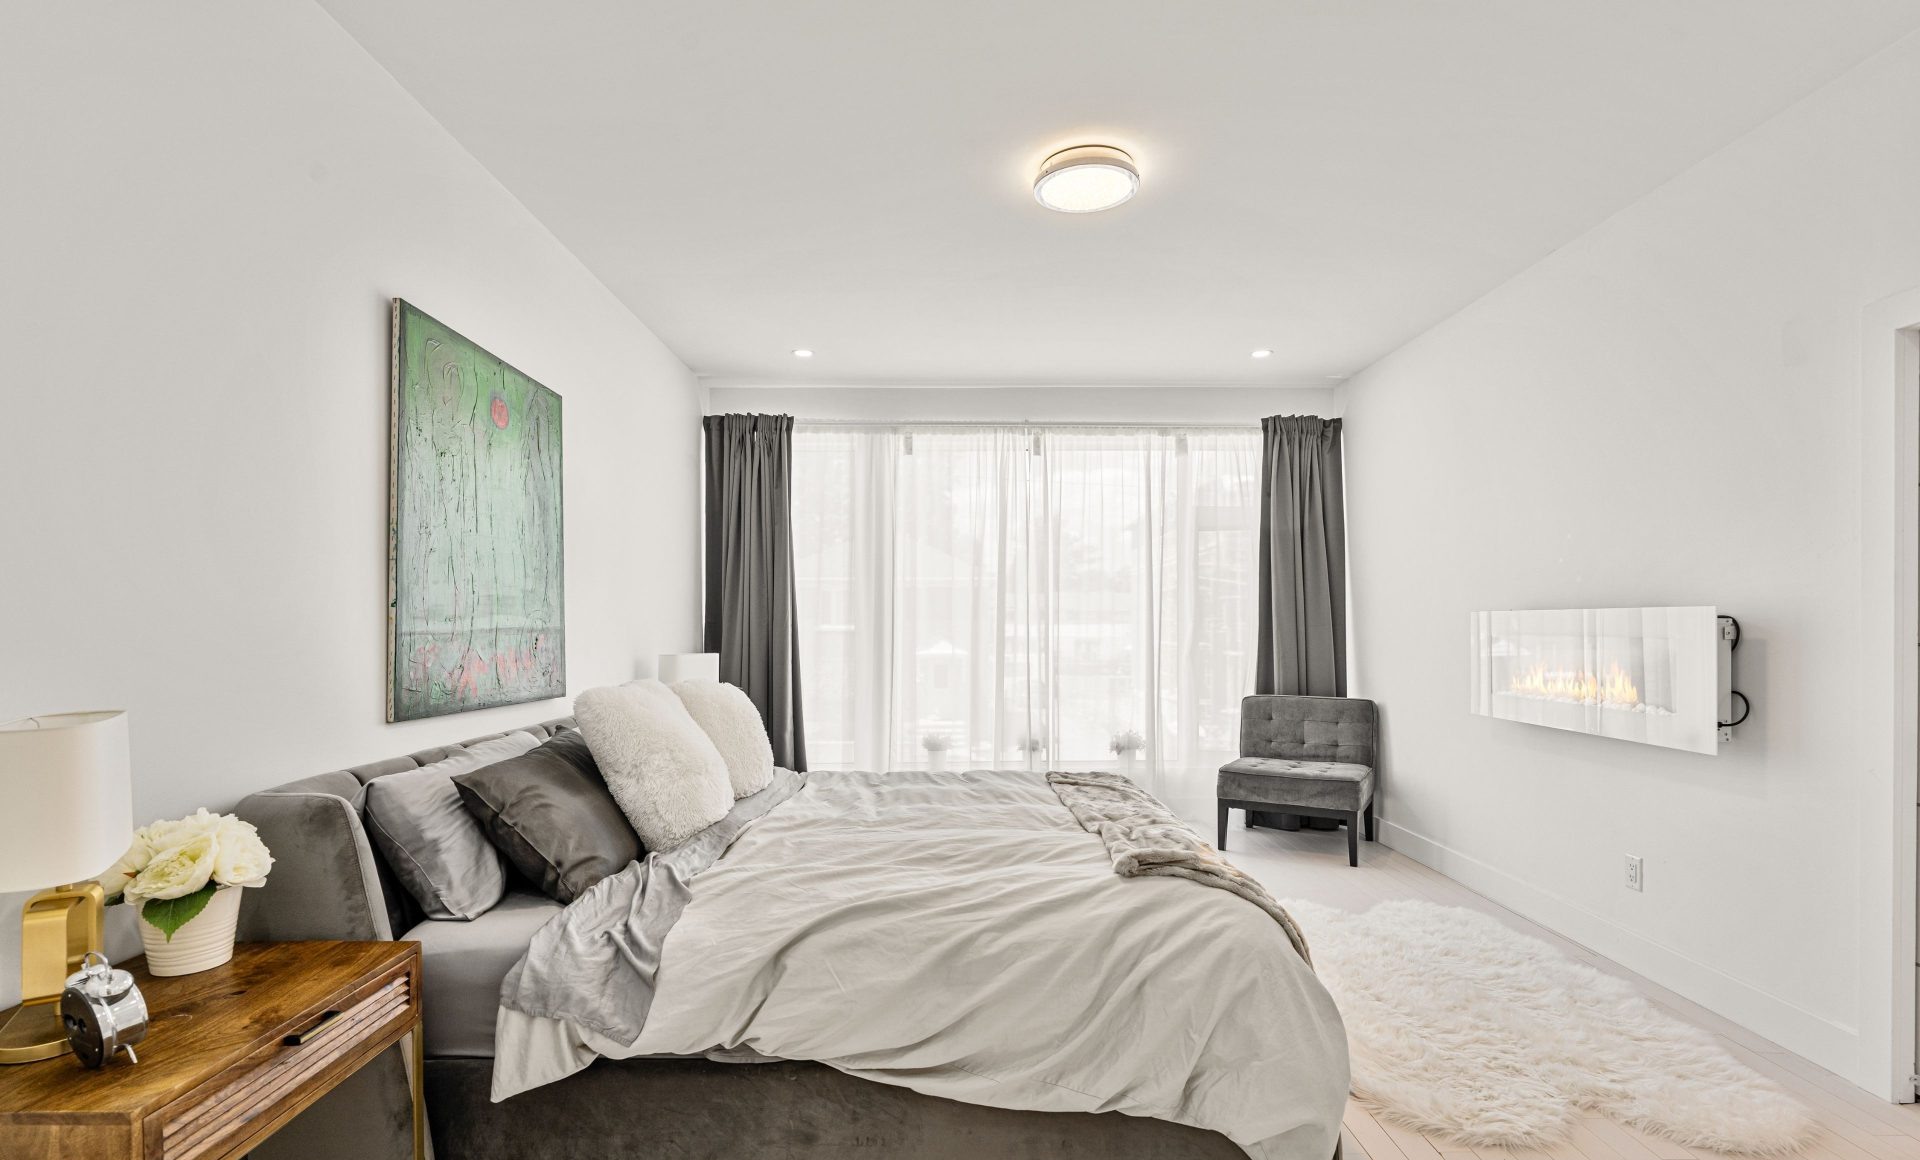
Maple hardwood, a walk-in closet, and an ensuite with a marble double vanity and glass shower.
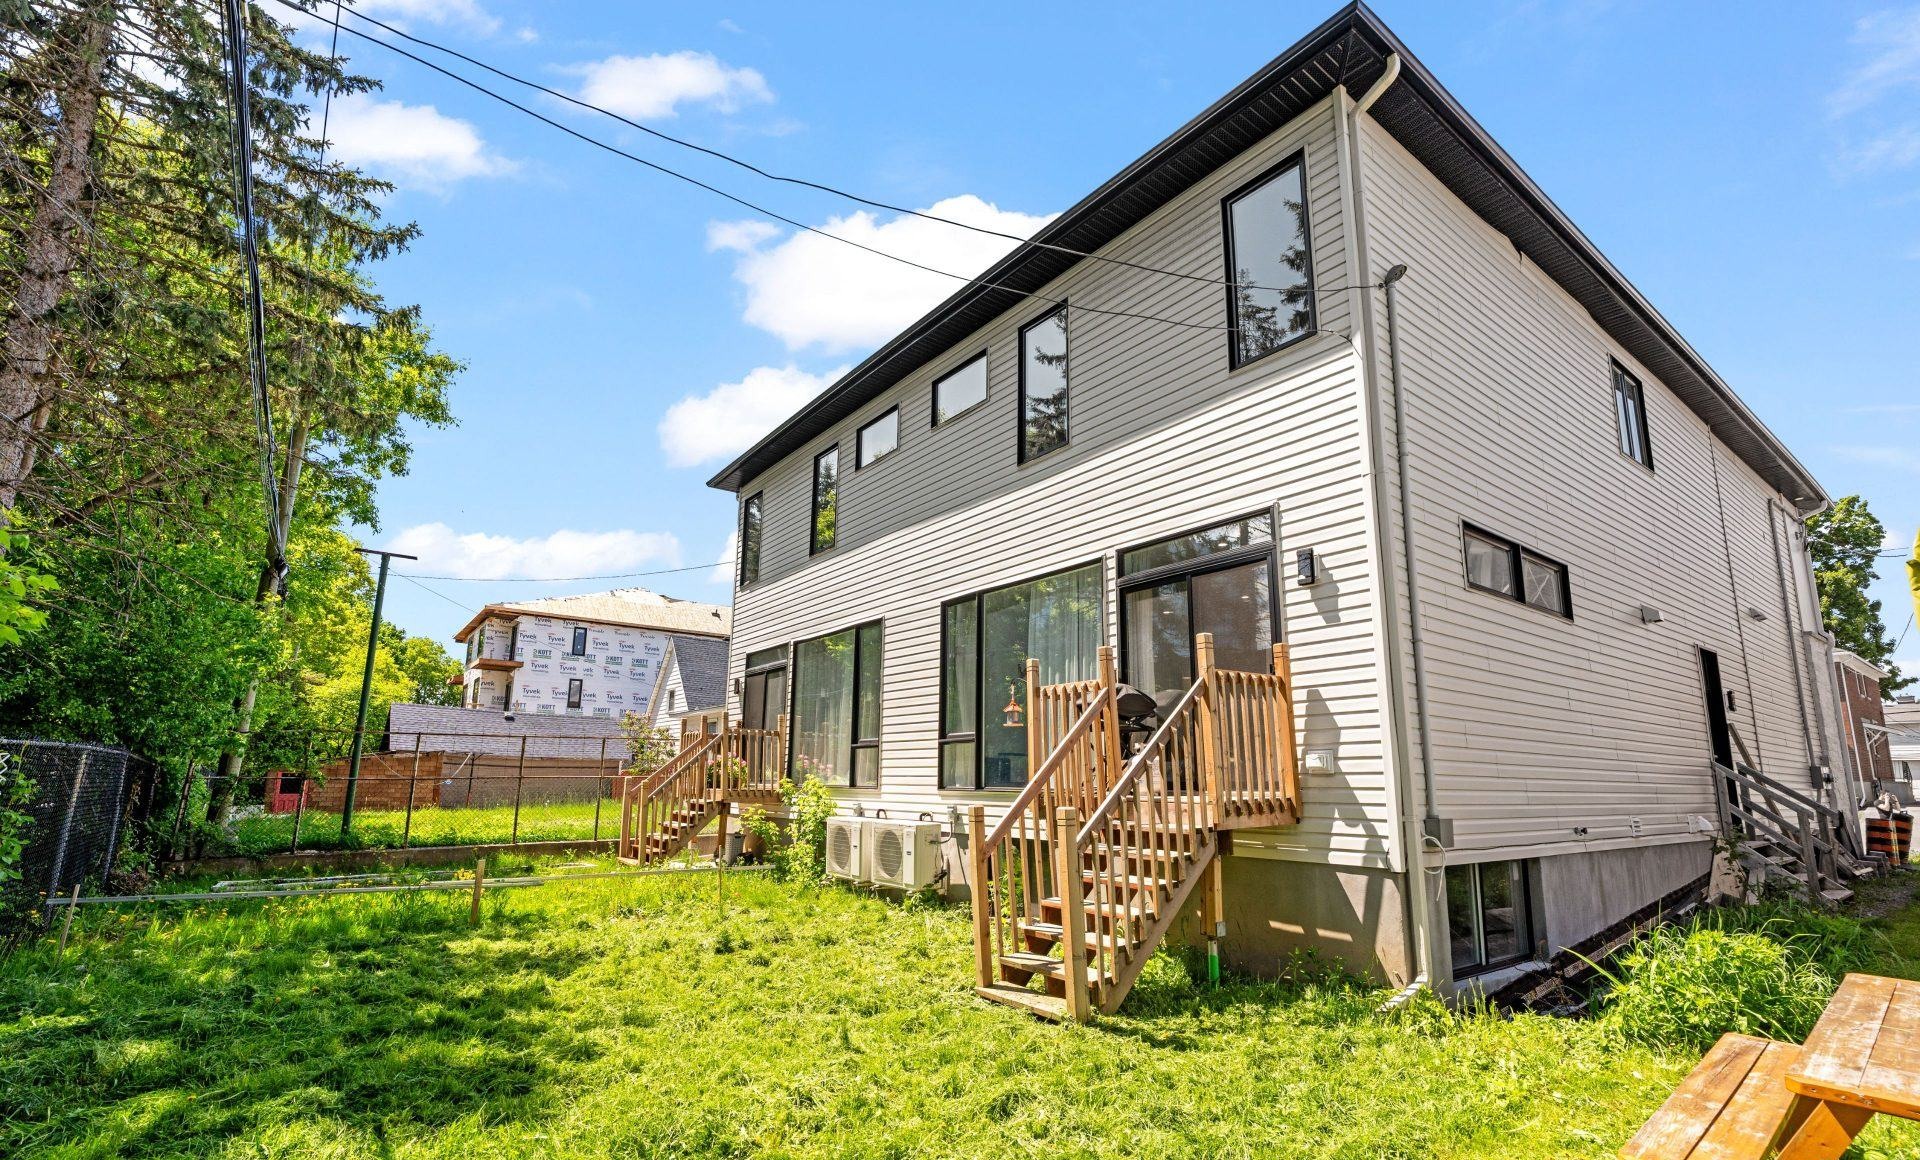
Private and south-facing, with a deck off the living room and enough lawn for a proper garden.
Owner financing
No bank, no lender fees, no appraisal queue. We hold the note, you move in, and the terms are agreed between us in a single contract.
Ask about termsHome value
$1,399,000
≈ $7,510 / month
Illustrative: 30-year amortisation at 5%, zero down, principal & interest only. Taxes and insurance excluded. Not a lending offer.
Private tours
This is a private sale, not an open house. Send a note with how you intend to buy and we will arrange a walk-through that fits around your week.
Questions
If something is not here, ask us directly — it is our own house, so nobody has to call anyone back.
Because a listing agency would charge a commission for a house that mostly sells on its photographs and its price. We would rather keep that difference and price it where it is: $1,399,000 home value, direct.
We are prepared to carry the note ourselves: no down payment, an interest rate of up to 5%, and a term we settle together — commonly thirty years. No lender fees, no appraisal backlog. The illustration on this page is a guide, not a credit offer, and the final terms go in a written contract.
Privacy. We still live here. The exact address, garage code and inspection times are shared with buyers once a viewing is confirmed — never posted publicly.
A real name, a way to reach you, and either cash or financing you can evidence. A short call, then a scheduled visit. That is the whole filter.
Yes — encouraged, and at your cost, at a time we can let the inspector in. We have nothing to hide, and the 2021 builder warranties and appliance manuals to hand over.
The appliances stay. The loose furniture is negotiable — most of it was chosen for these rooms.
Home value · $1,399,000